Question 01 · Solar power engineering
Can a house heat itself?
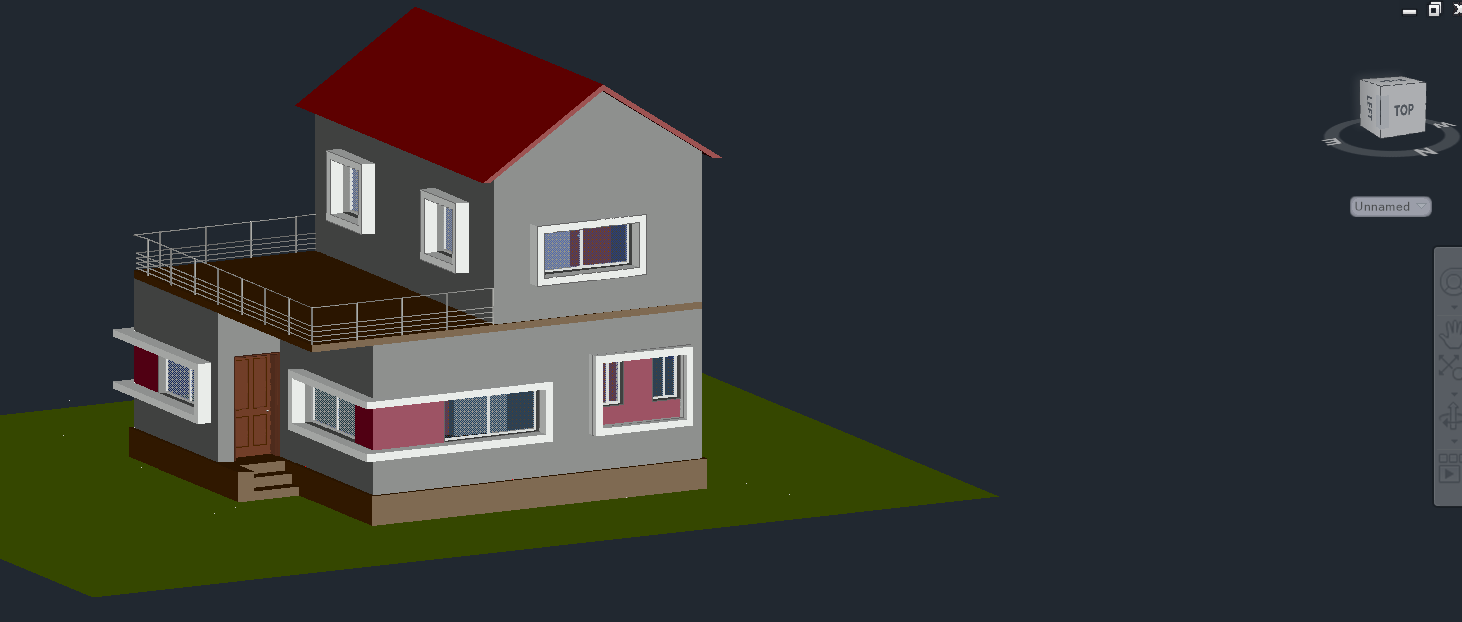
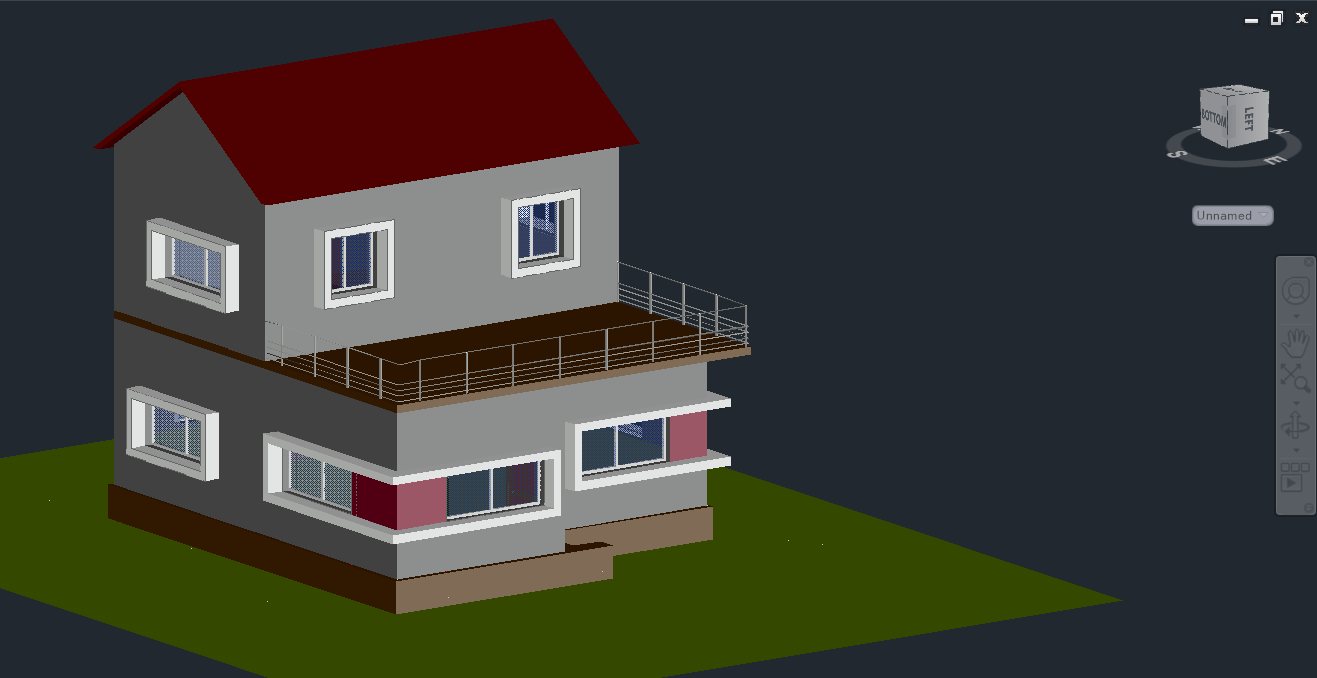
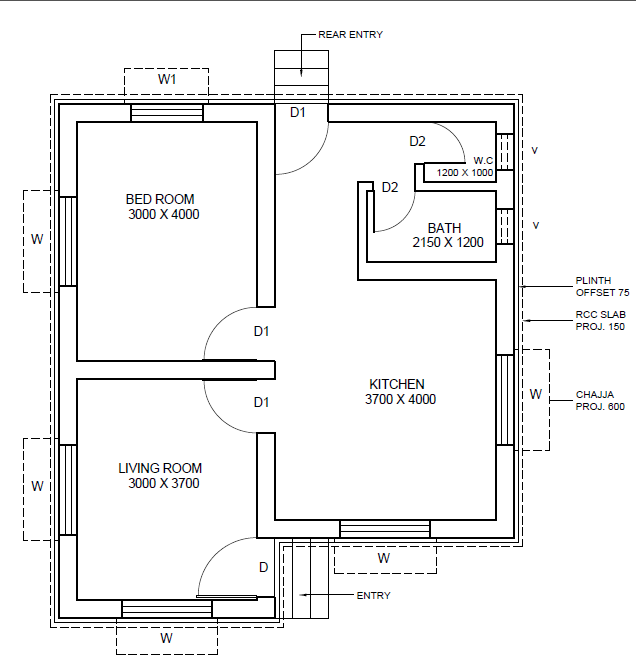
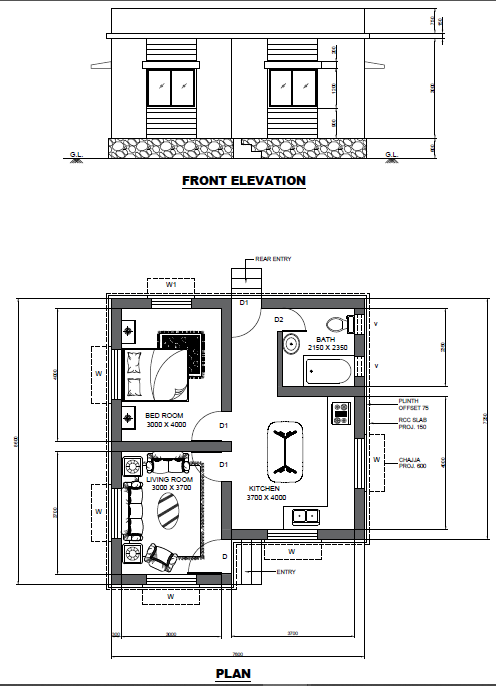
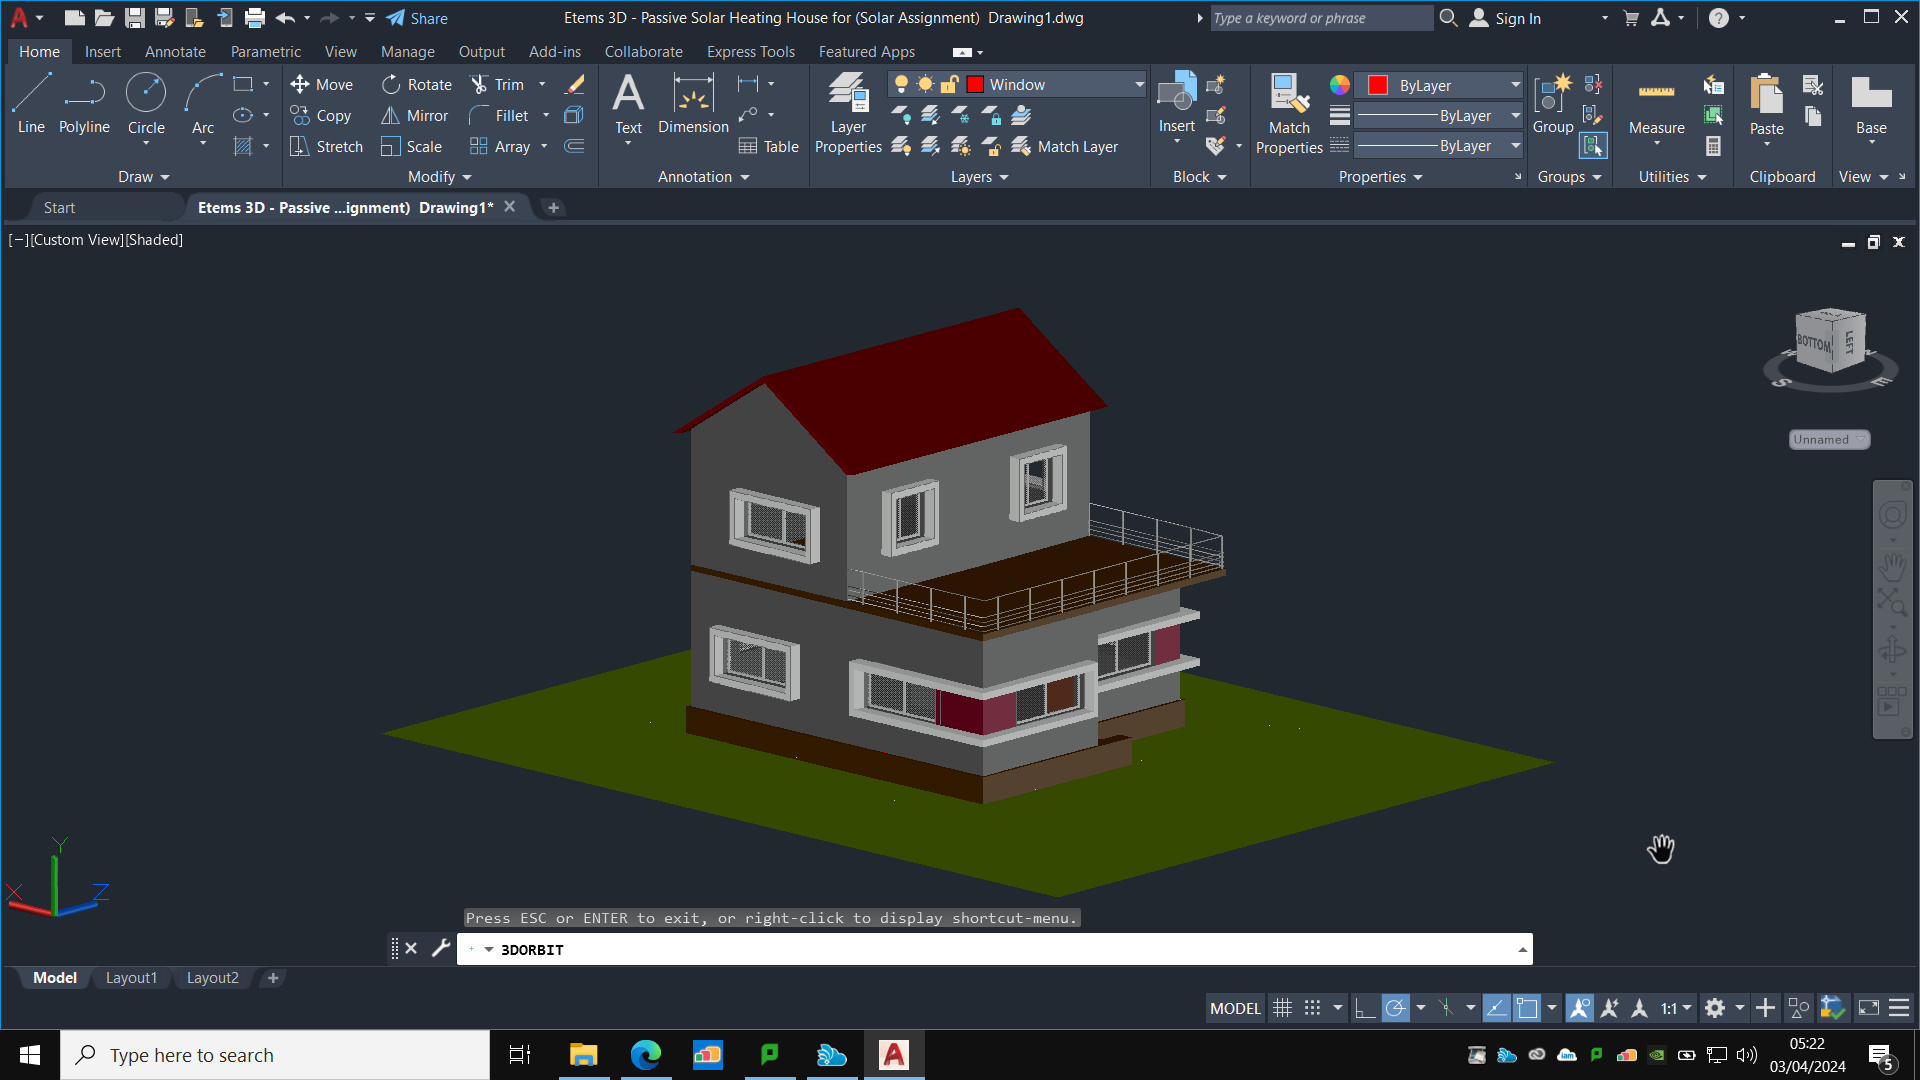
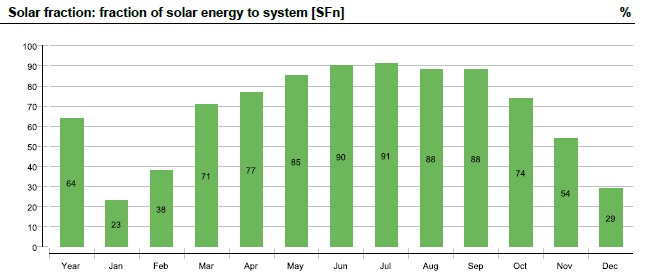
Mostly, yes, if you design it to. I designed this house for south-west London from the first sketch: bedrooms, living room, kitchen and bathroom on a dimensioned plan, a balcony with safety railings, and a pitched roof shaped for solar panels. Passive solar architecture does the quiet work; an active hybrid collector system does the rest. Over a simulated year it covers 64.6% of its heating with sunlight, peaking at 90% in summer.
Scroll ↓
Start with the sun, not the boiler.
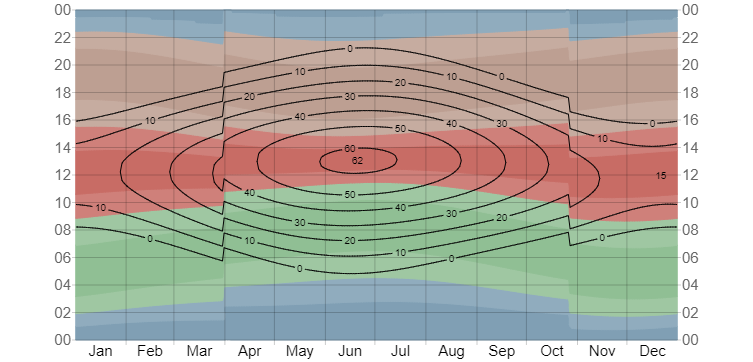
Before any hardware, the house itself does the work. The design faces its main glazing toward the sun with a calculated roof overhang: shading the windows in summer, admitting low winter light. High thermal-mass floors store daytime heat; passive-standard U-values (walls at 0.123 W/m²K versus 0.54 for a conventional house) keep it in. I drew the 2D plans and the 3D model as one coordinated set, checking every view against the drawings so the built form and the paperwork always agree.
Then let the roof earn its keep.
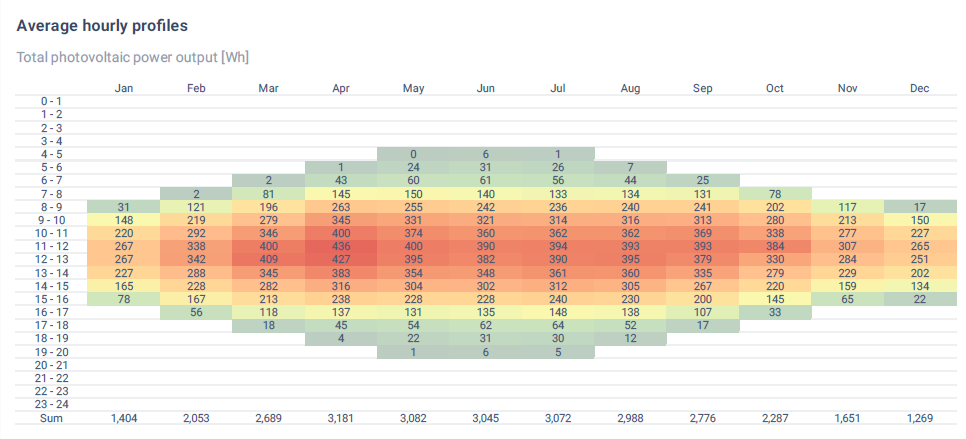
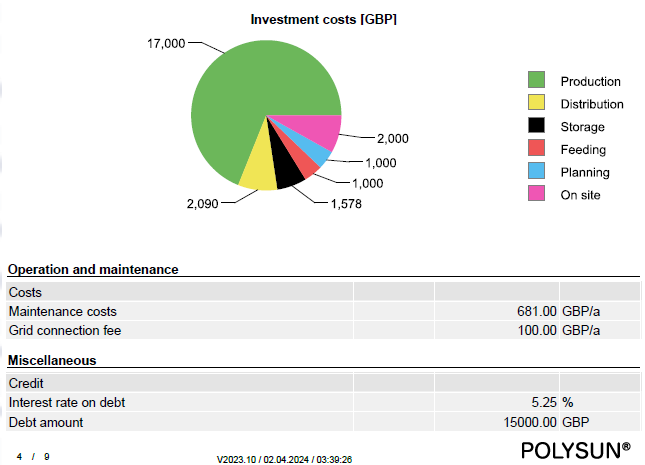
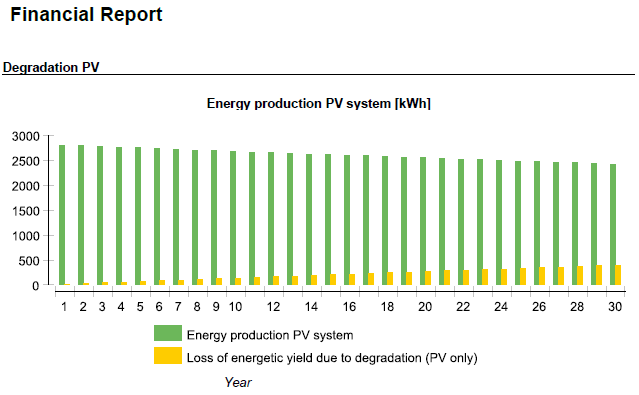
The active system: 7 flat-plate collectors and 10 PV modules feeding a 5 kW heat pump, a 500 L storage tank, and a 6 kWh battery. I modelled it end to end in Polysun against real Wimbledon irradiance data (1,035 kWh/kWp per year).
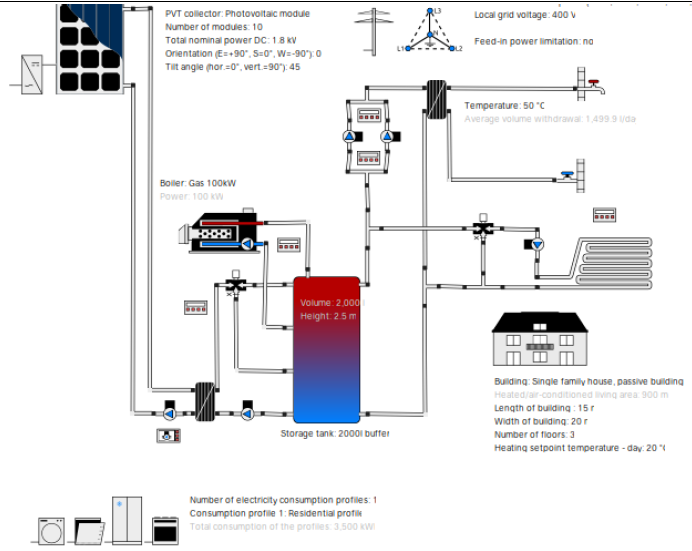
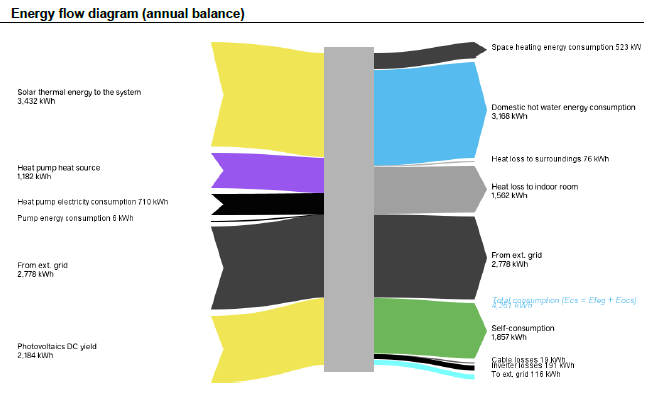
Proven against alternatives, not just asserted.
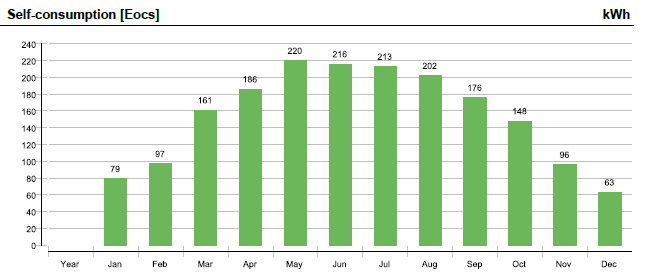
I compared the chosen system in Polysun against the same house without battery storage and against a PVT-preheating variant, on energy deficit, self-consumption, and CO₂ emissions. Storage earned its place: without it, self-consumption collapses and grid dependence rises through the winter months.
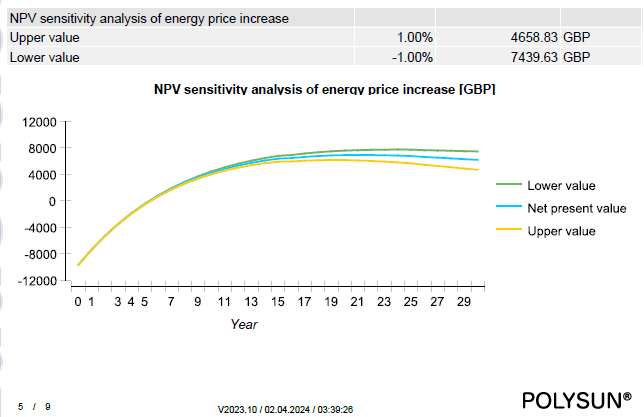
The working file, not just the write-up.
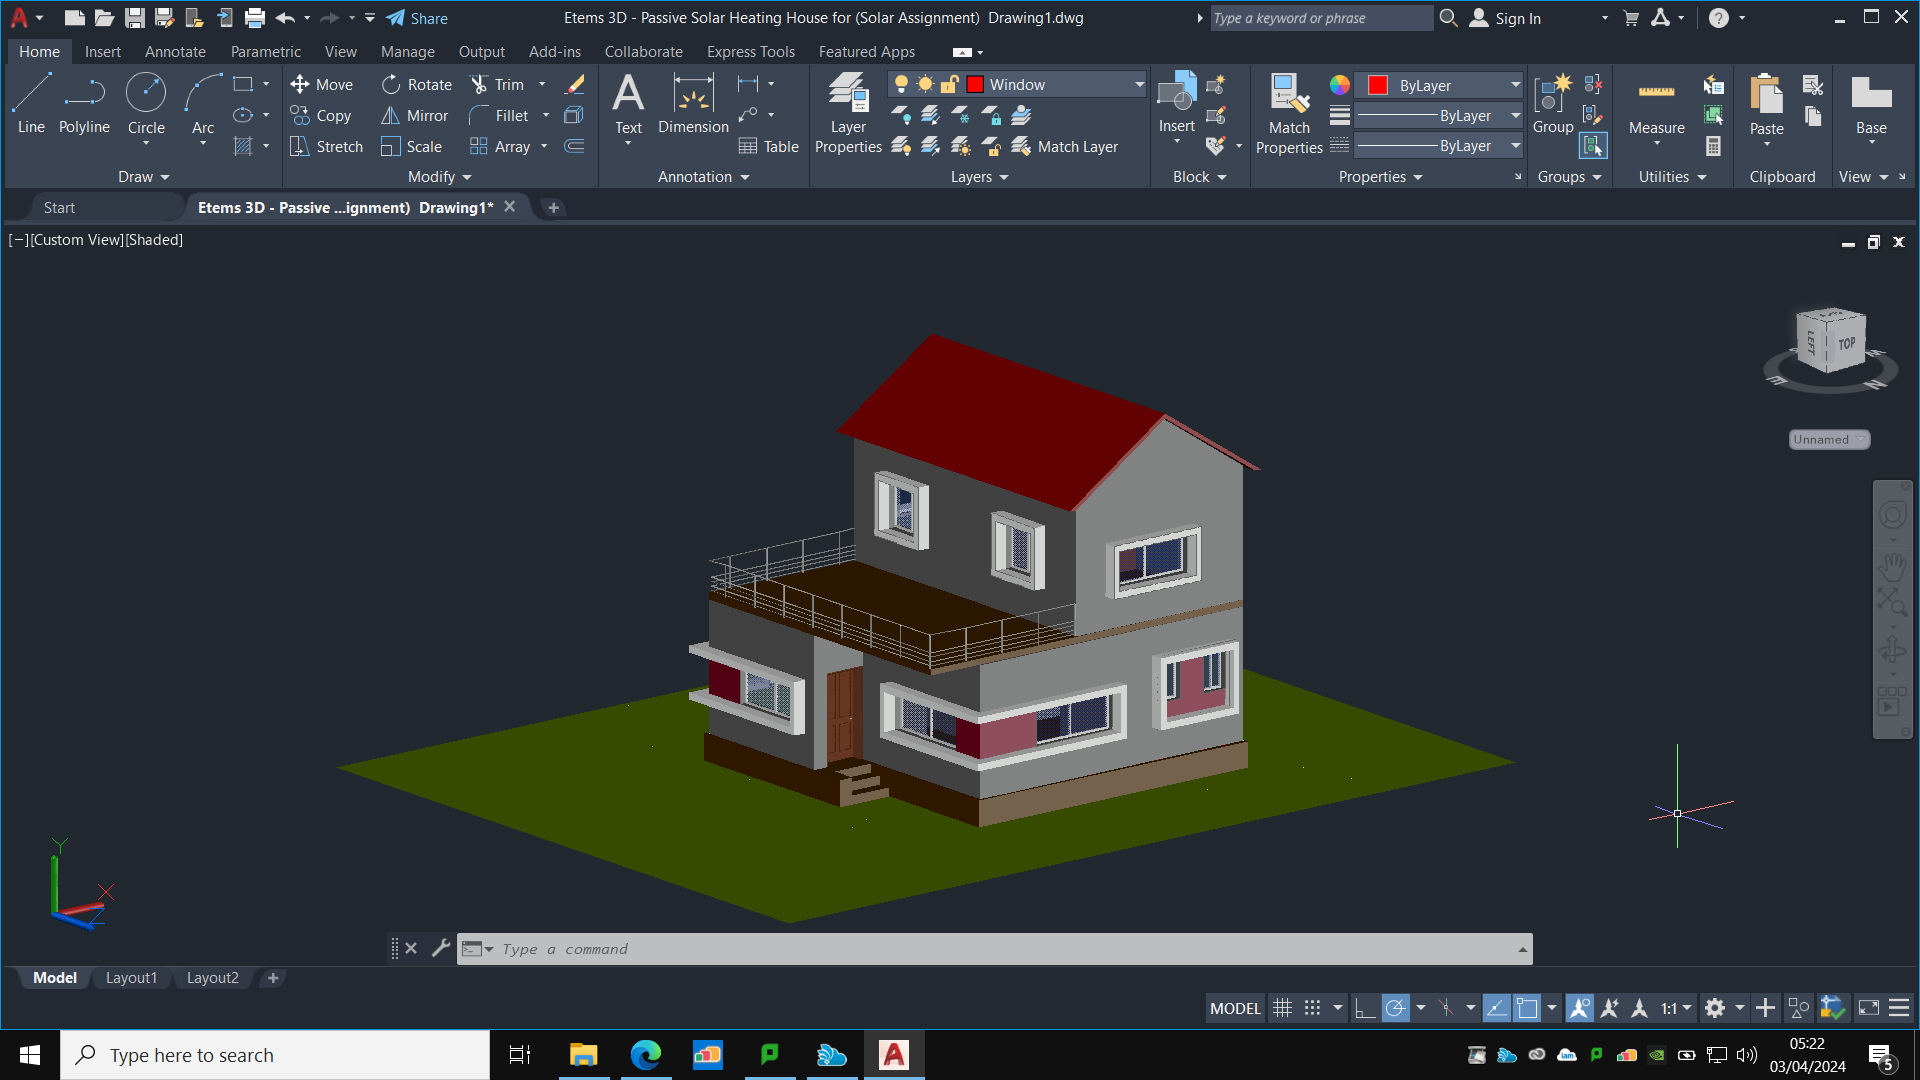
Original files
The genuine working files. Open them in AutoCAD or Word.
Passive house, full 3D model.dwg · 5 MB Floor plan drawing.dwg · 0.8 MB Full report: Solar Low Carbon Efficient Building.docx · 3 MB